Commercial architecture & construction · Florida
From blueprint to build.
One team for design, engineering and construction — for retail chains, corporate offices and developers who need every location delivered on time.
- Years of experience
- 18
- In-house engineers
- 42
- Projects delivered
- 350+
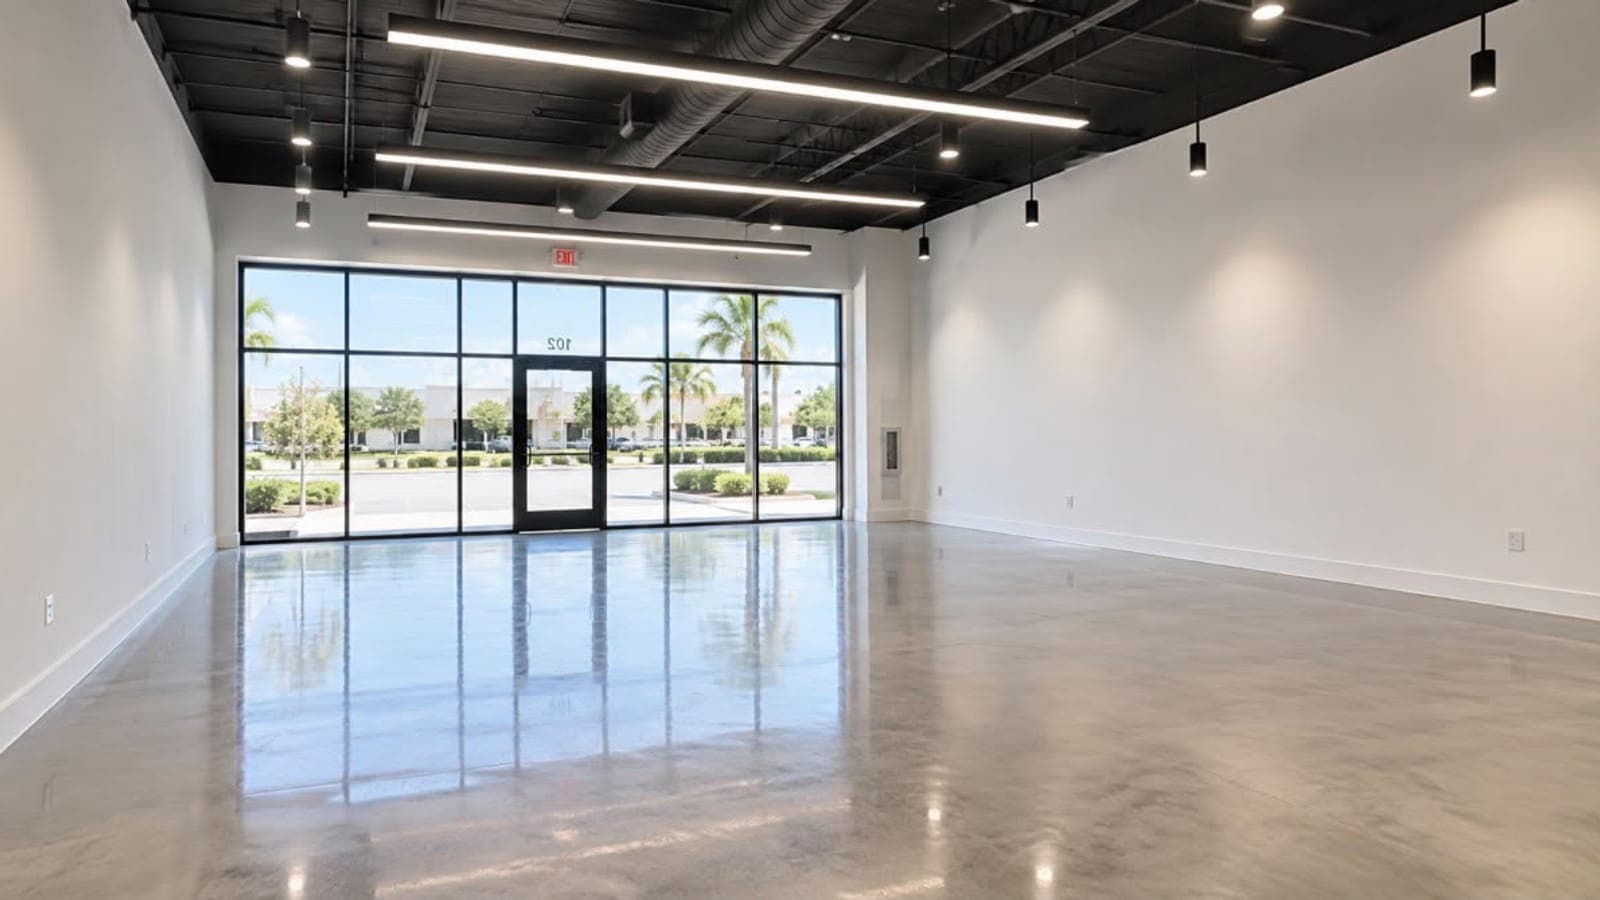
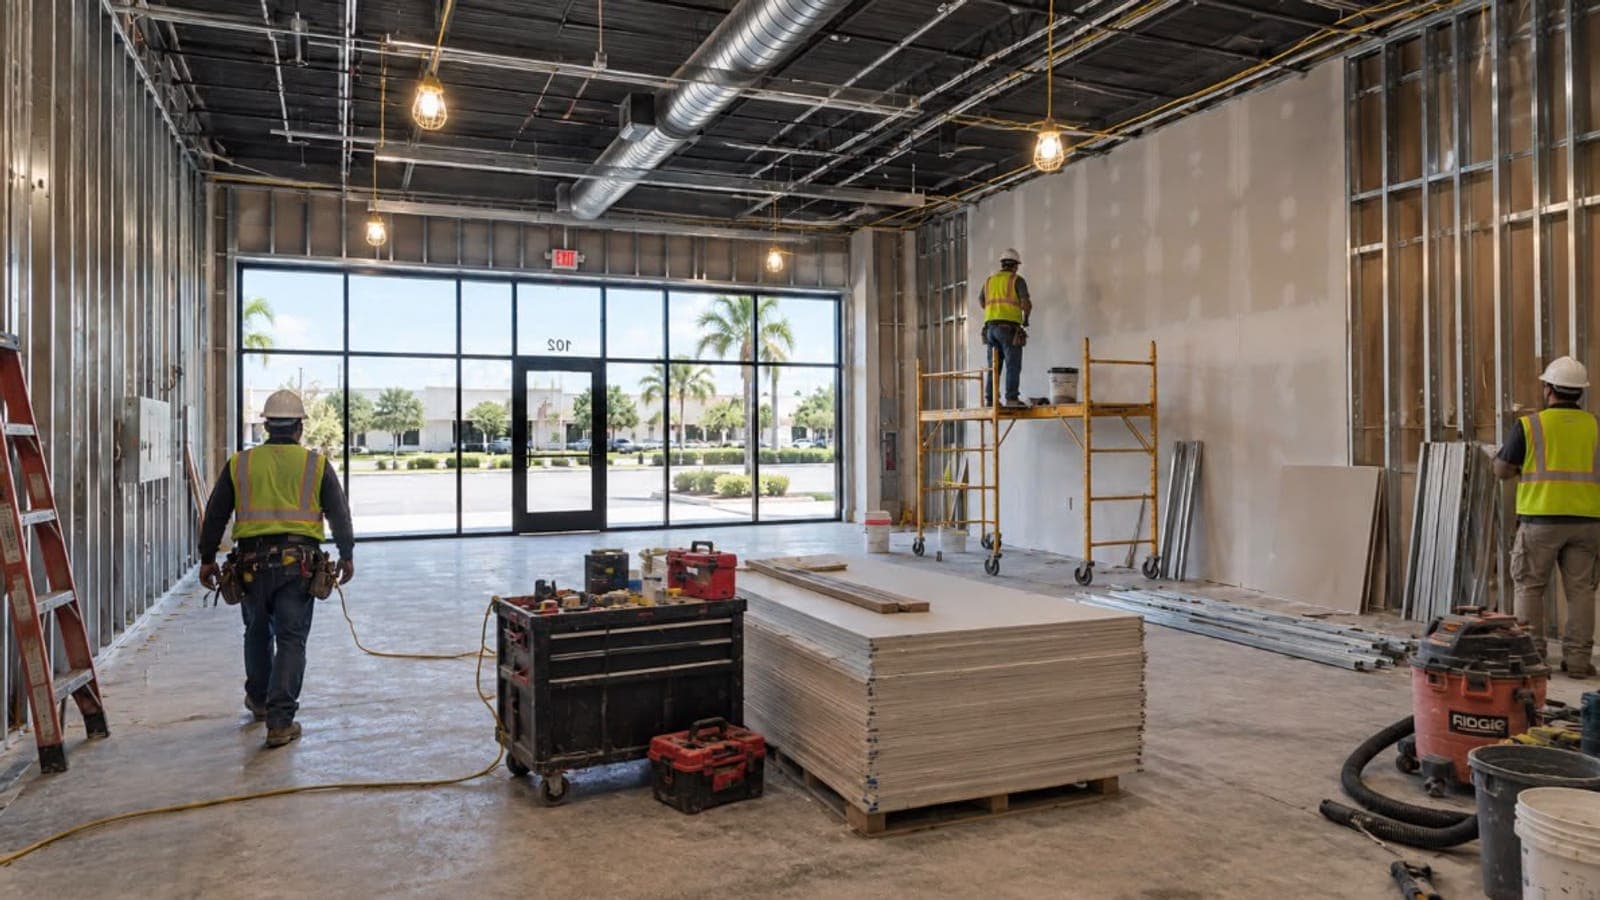
Services
Everything from the first sketch to opening day.
01
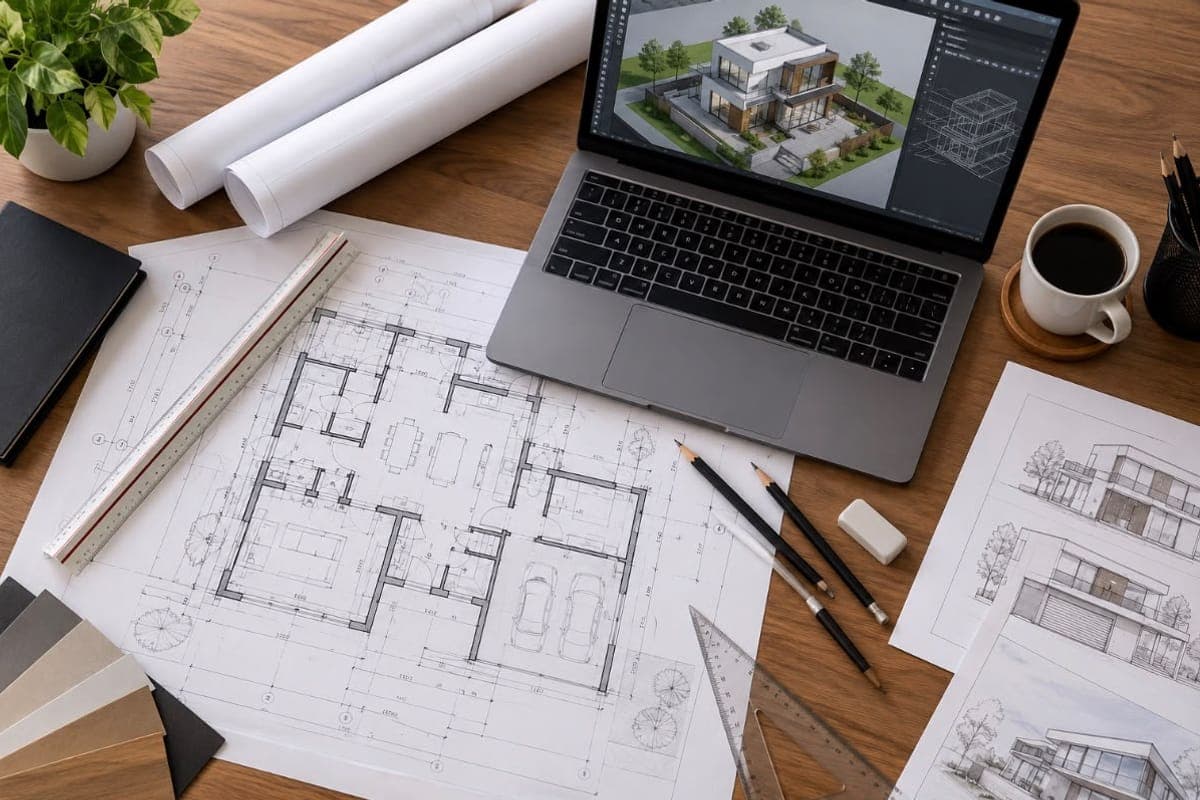
Architectural design
Concept, layouts and construction documents for retail, office and mixed-use spaces, drawn around your brand standards.
- Site & feasibility studies
- Prototype store design
- Permit-ready drawing sets
02
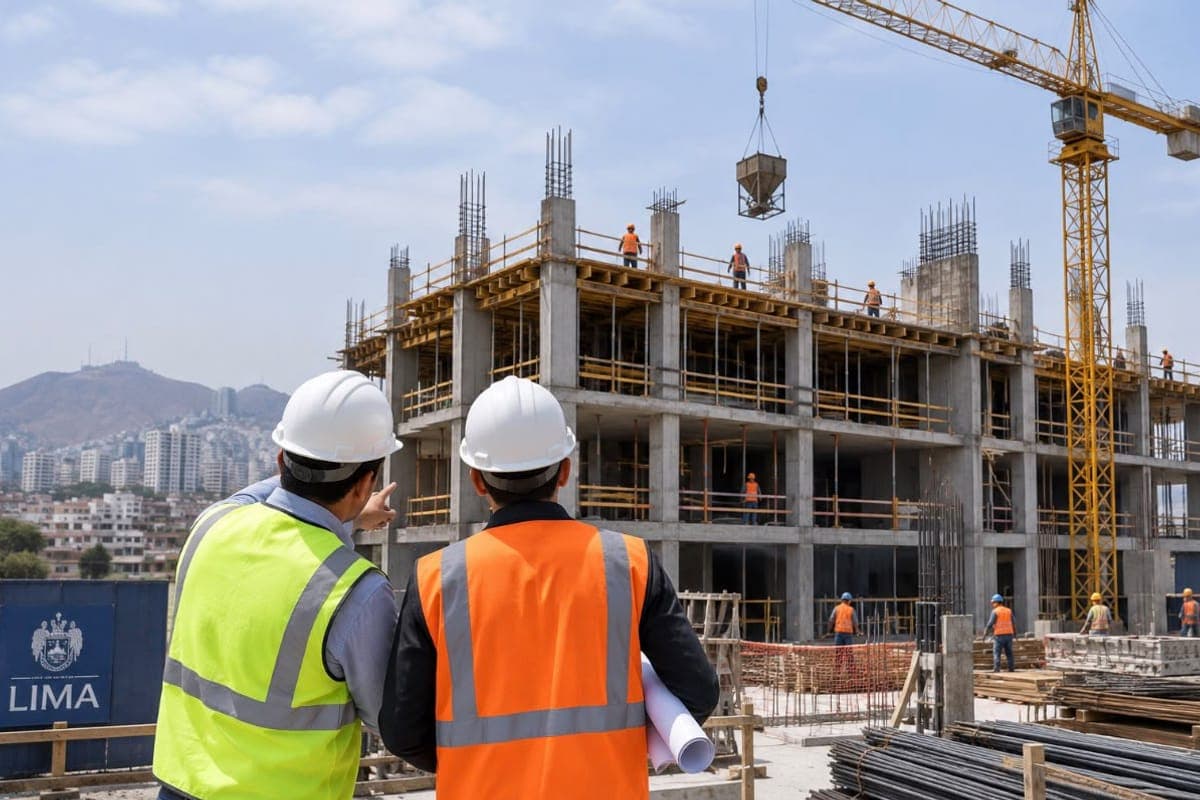
Construction
General contracting with our own superintendents on site, from ground-up buildings to interior build-outs.
- Ground-up commercial
- Interior build-outs
- Safety & quality control
03
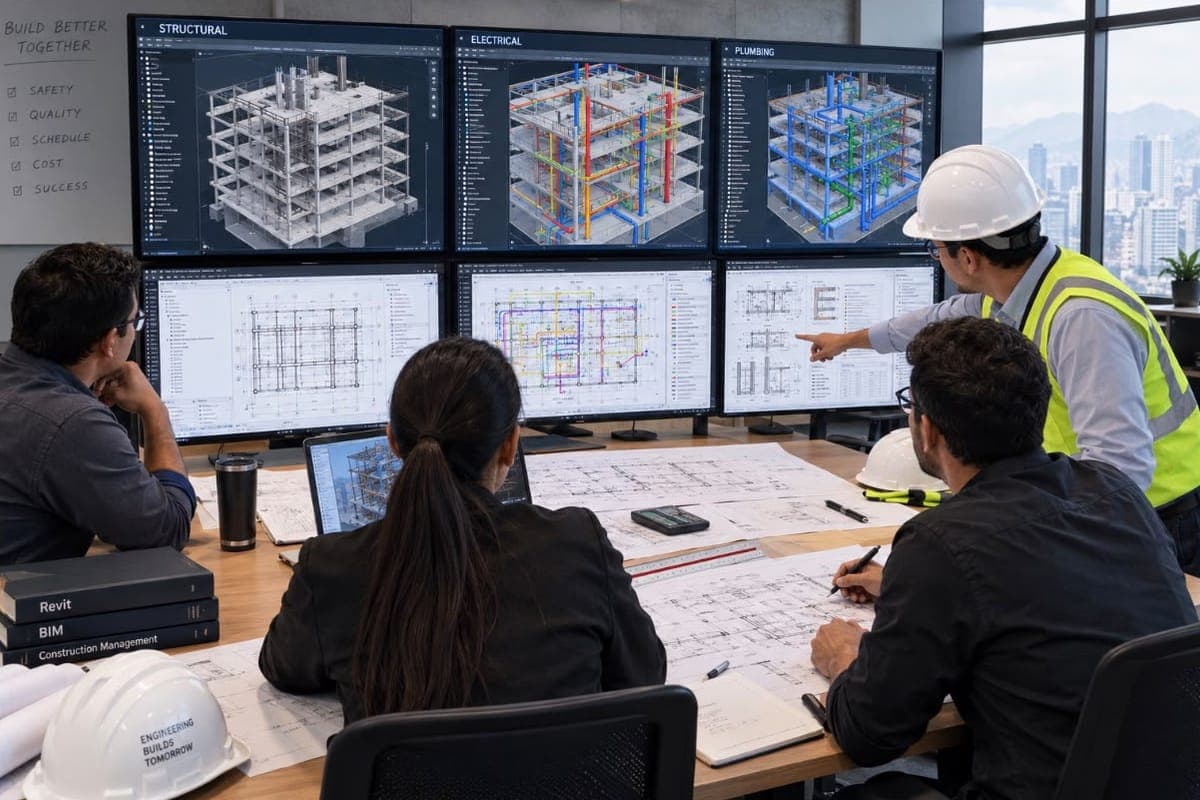
Engineering design
Structural, mechanical, electrical and plumbing engineering coordinated in one model, so trades never clash on site.
- Structural
- MEP & fire protection
- BIM coordination
04
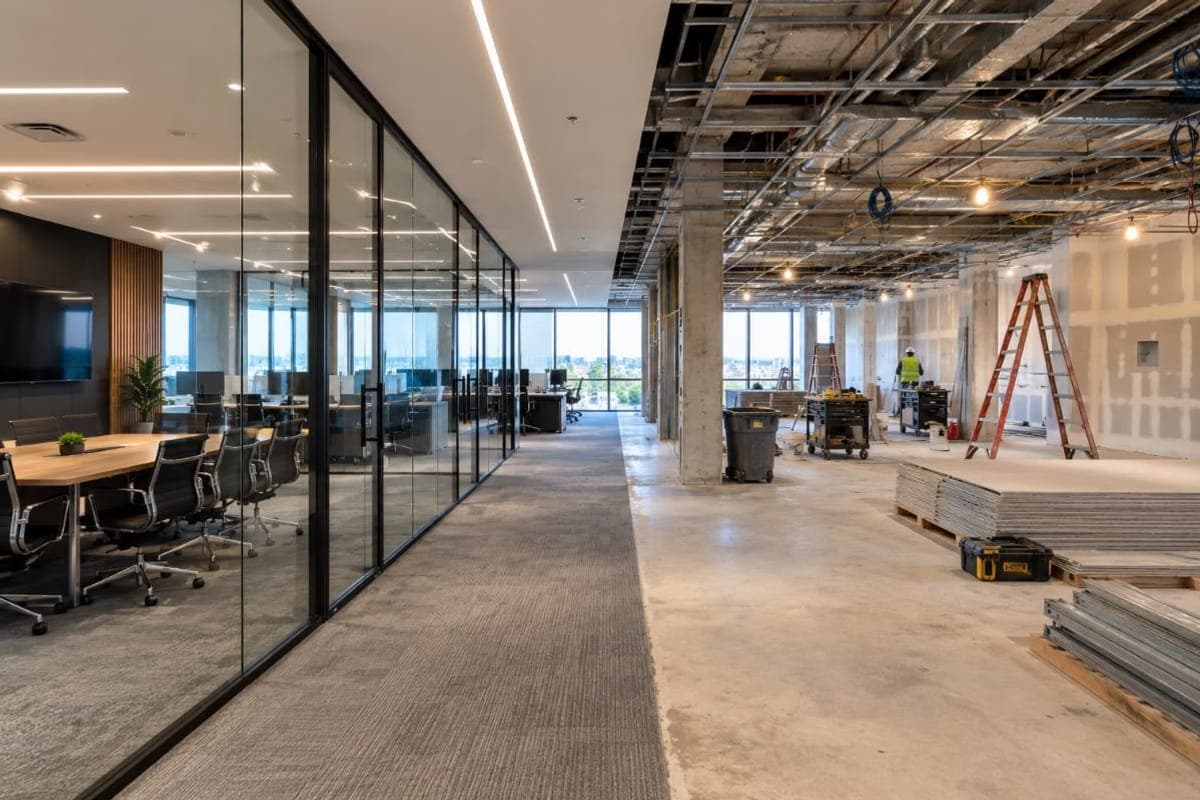
Remodeling
Renovations and brand refreshes for spaces that stay open, phased overnight and on weekends.
- Store refreshes
- Office renovations
- Phased, occupied work
05
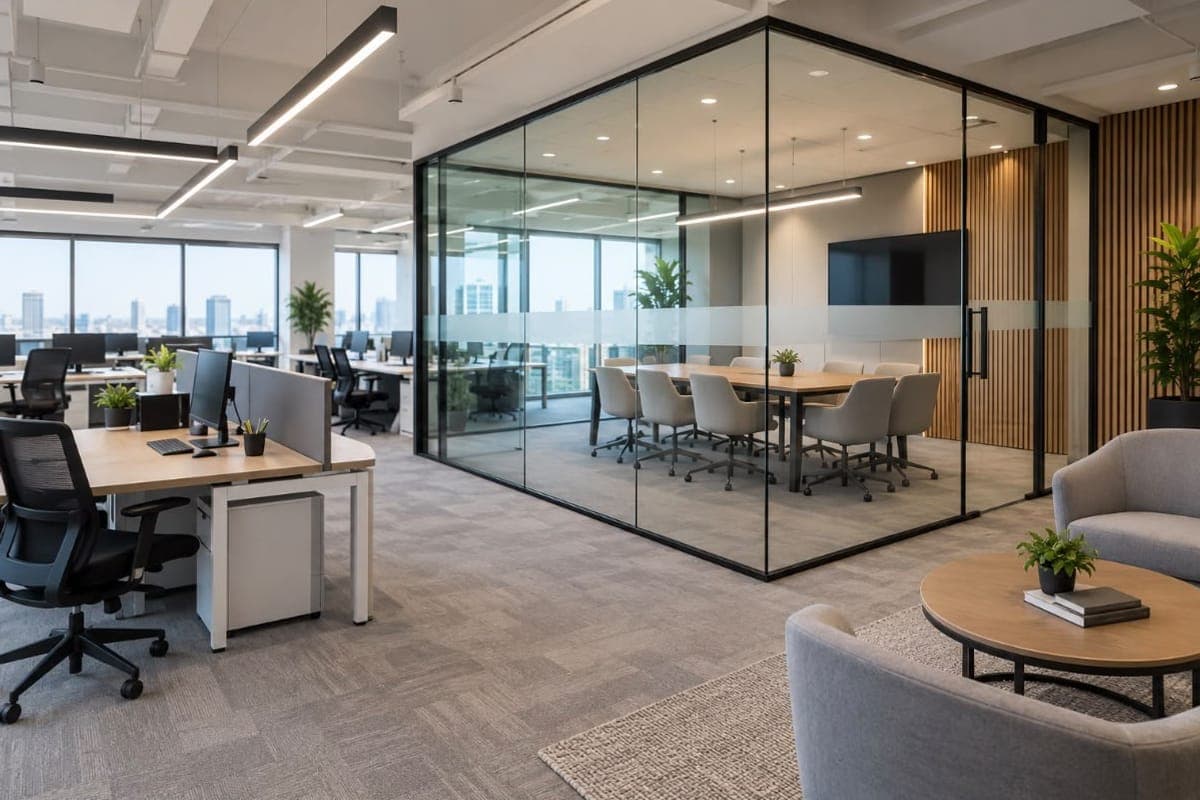
Implementation
Fixtures, signage, low-voltage and IT installed and tested, so you get the keys to a space that's ready to trade.
- Fixtures & millwork
- Signage & IT
- Turnkey handover
How we work
A proven process, from site visit to handover.
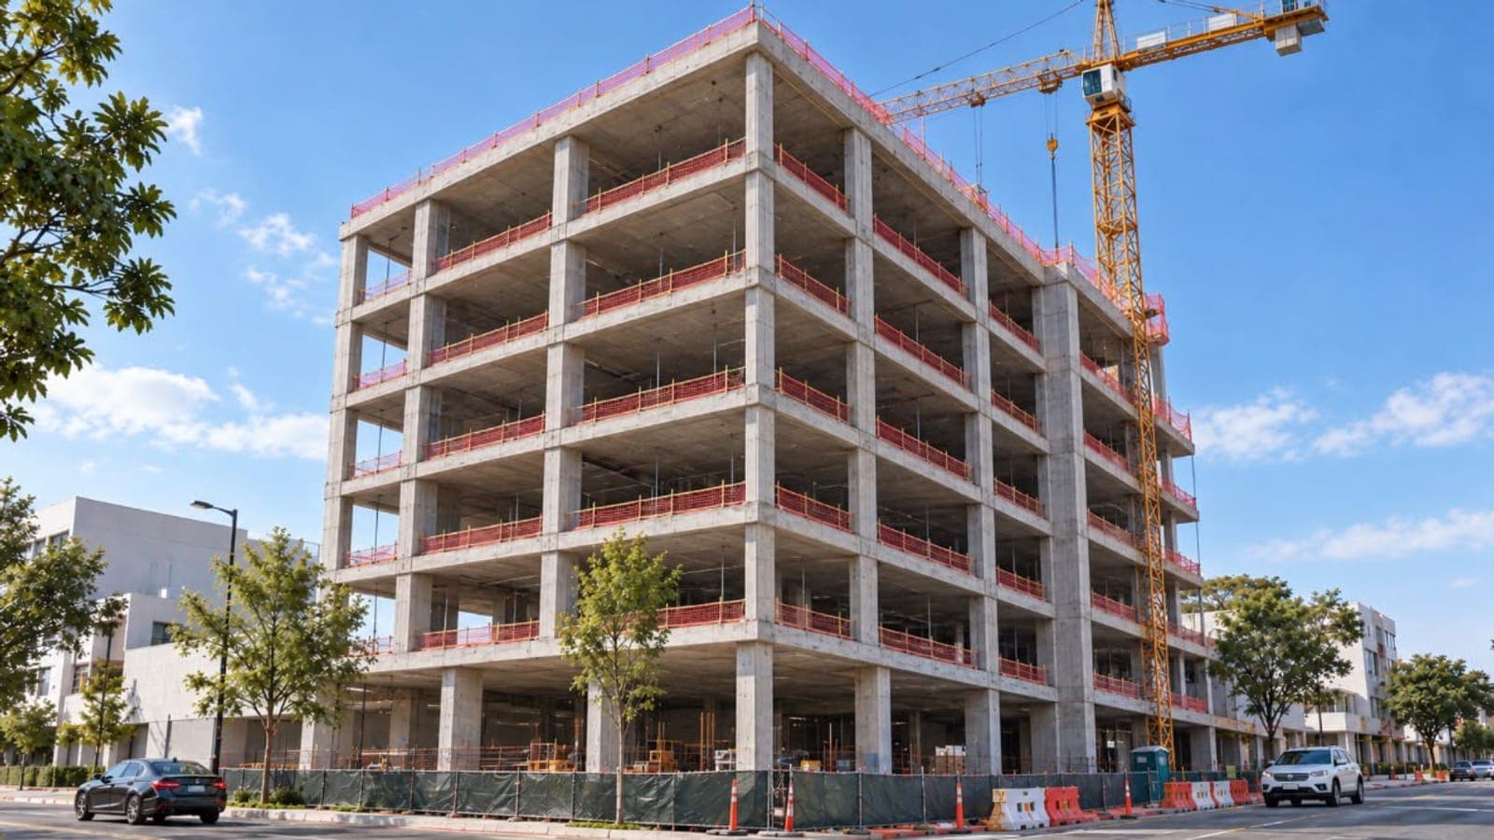
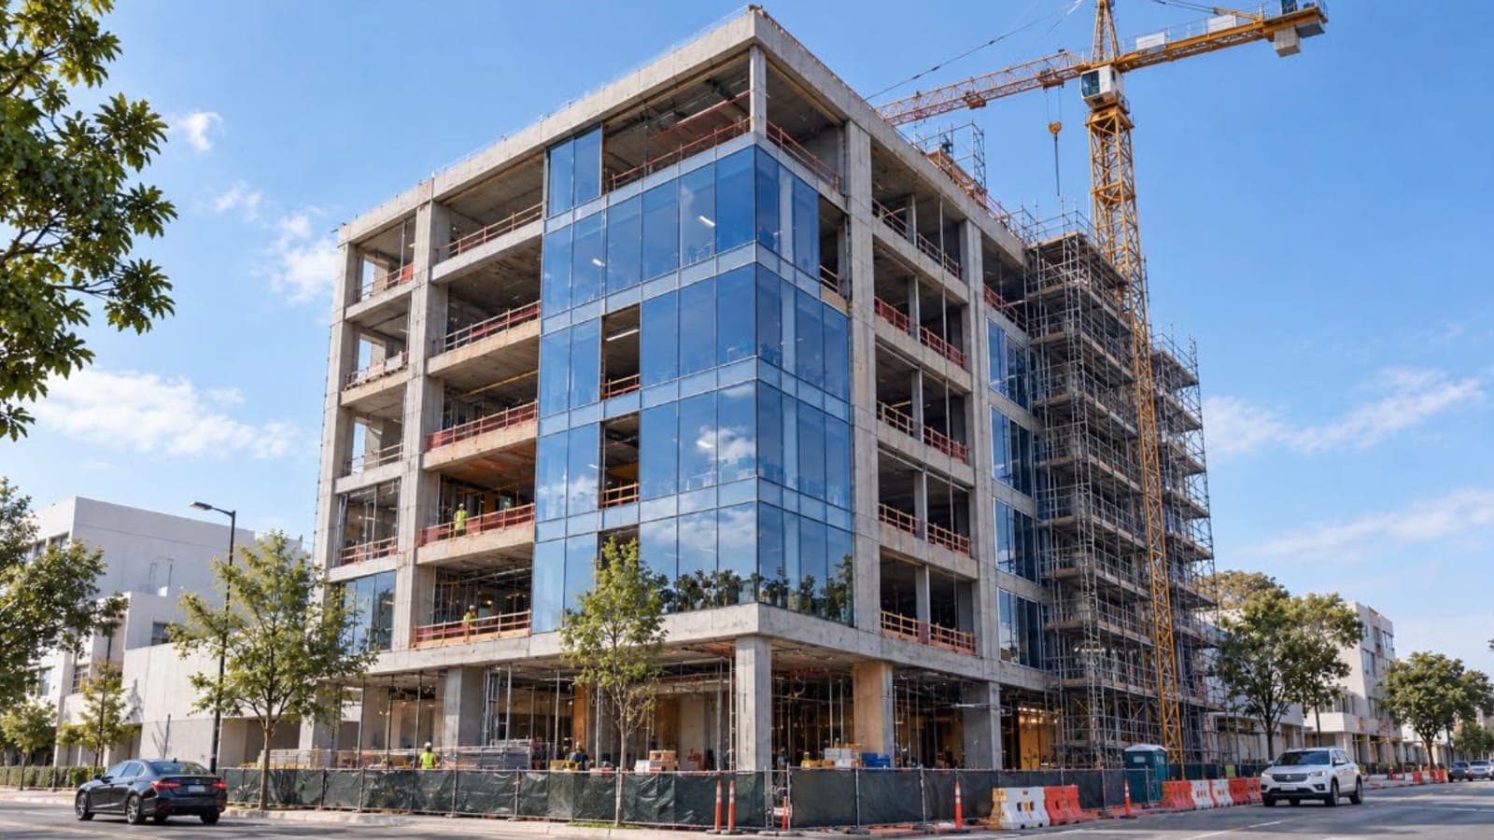
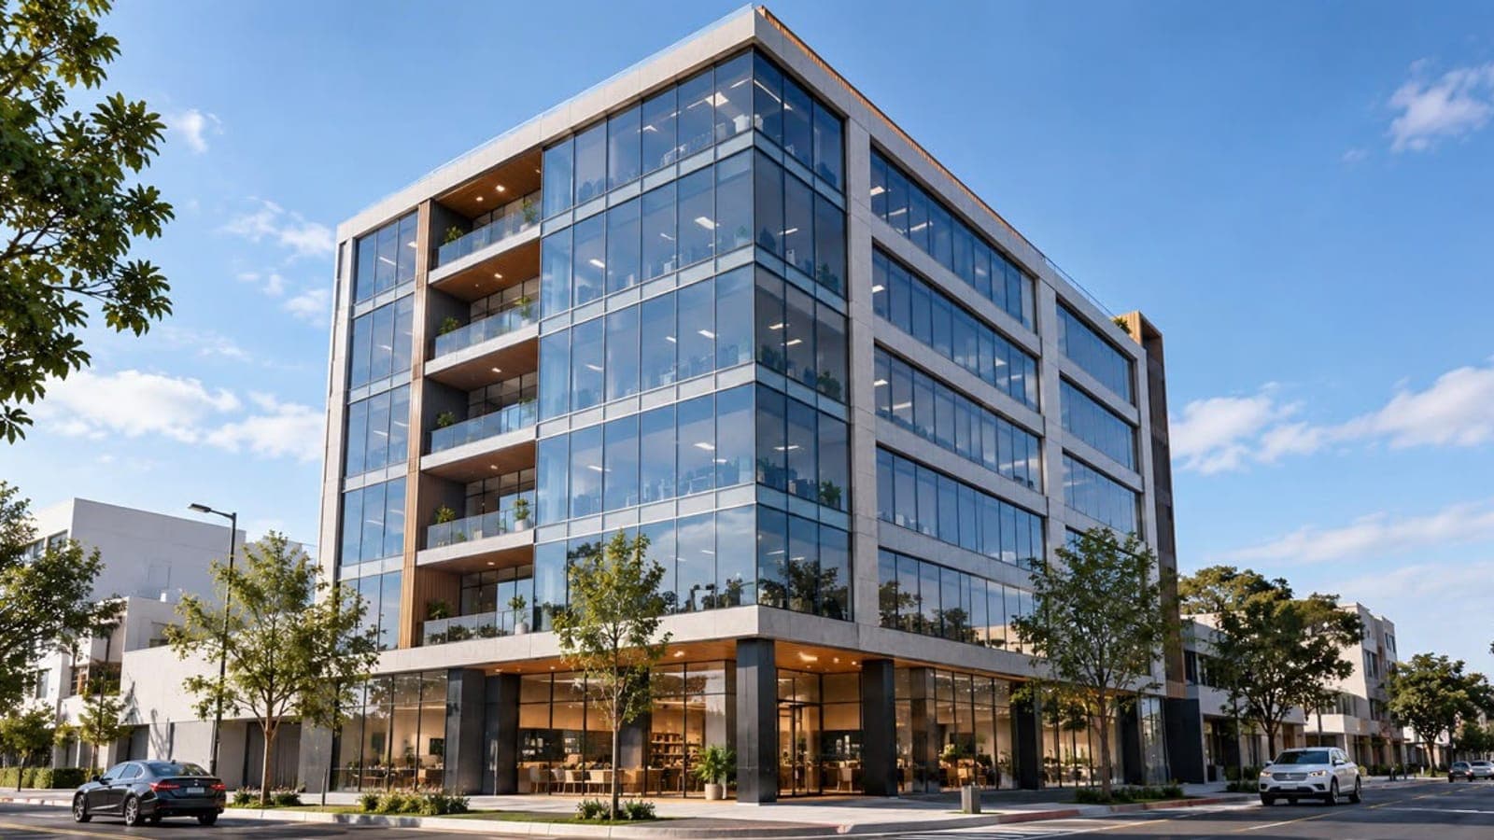
01 · Weeks 1–2
Discovery & feasibility
Site visit, zoning review and a first budget, so you know what's possible before you commit.
02 · Weeks 3–8
Design & engineering
Architecture and engineering developed together, with a fixed price at 60% design.
03 · Weeks 6–12
Permits & preconstruction
We handle permits, bid every trade and lock the schedule with long-lead materials ordered early.
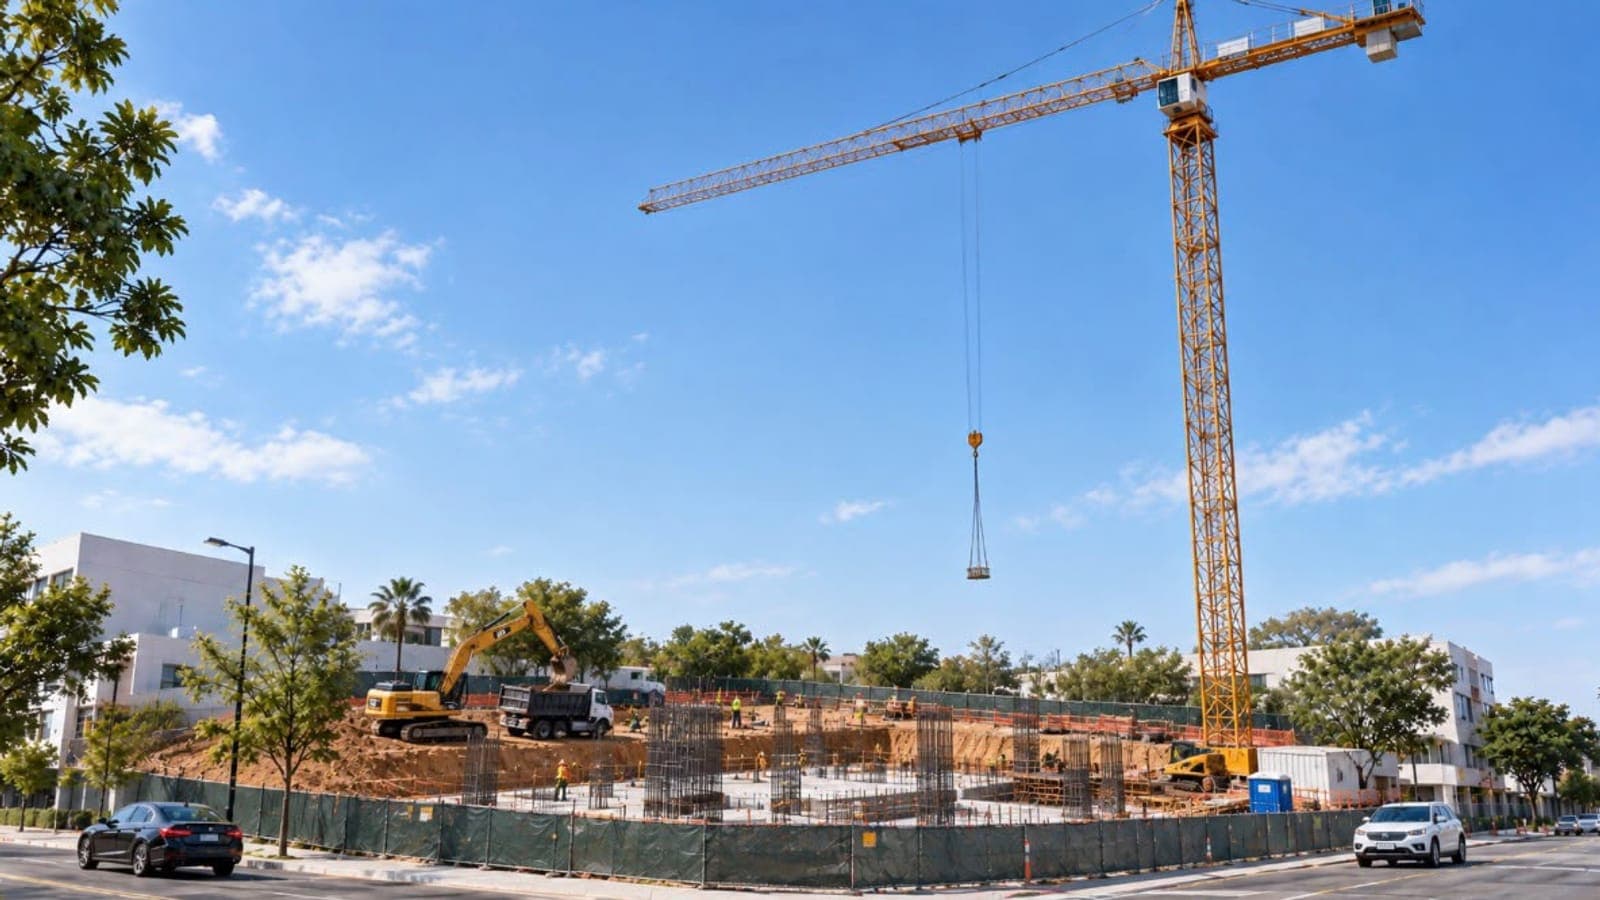
04 · Weeks 12–28
Construction
Our superintendent runs the site, with weekly photo reports and a live schedule you can check anytime.
05 · Weeks 28–30
Handover & implementation
Punch list, fixtures, IT and training, then keys, warranties and as-built drawings.
01Site & foundations 03Structure 04Facade 05Complete
01 · Weeks 1–2
Discovery & feasibility
Site visit, zoning review and a first budget, so you know what's possible before you commit.
02 · Weeks 3–8
Design & engineering
Architecture and engineering developed together, with a fixed price at 60% design.
03 · Weeks 6–12
Permits & preconstruction
We handle permits, bid every trade and lock the schedule with long-lead materials ordered early.
04 · Weeks 12–28
Construction
Our superintendent runs the site, with weekly photo reports and a live schedule you can check anytime.
05 · Weeks 28–30
Handover & implementation
Punch list, fixtures, IT and training, then keys, warranties and as-built drawings.

Start a project
Tell us about your next location.
A project director will reply within one business day with next steps and a preliminary schedule.
- Free site assessment
- Preliminary budget & schedule
- NDA available on request